 Tel: 01904 373044
Roche Avenue, Huntington Road, York, YO31
For Sale - Freehold - £275,000
4 Bedrooms, 1 Reception, 1 Bathroom, Semi Detached, Freehold
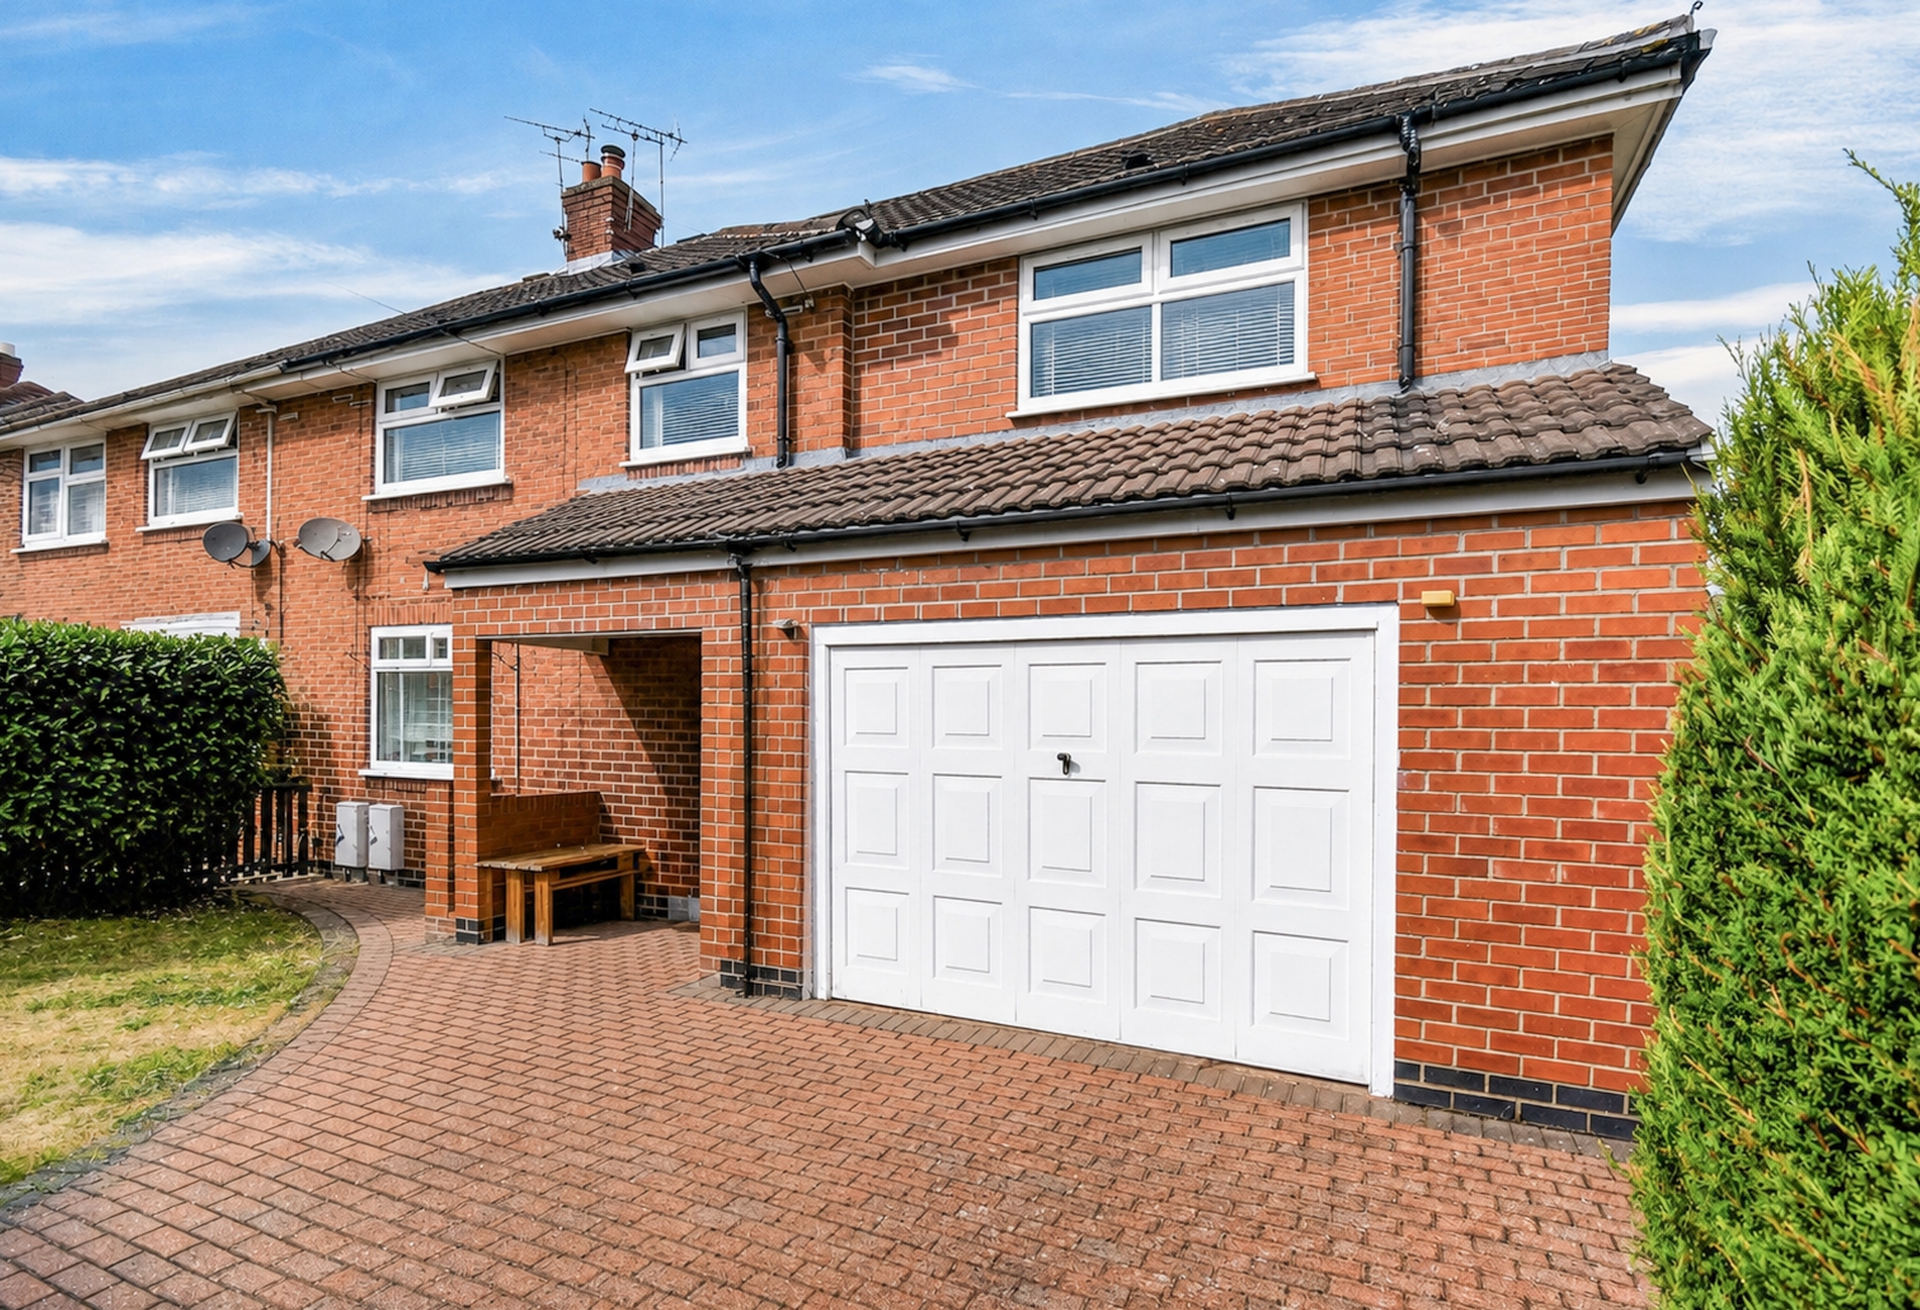
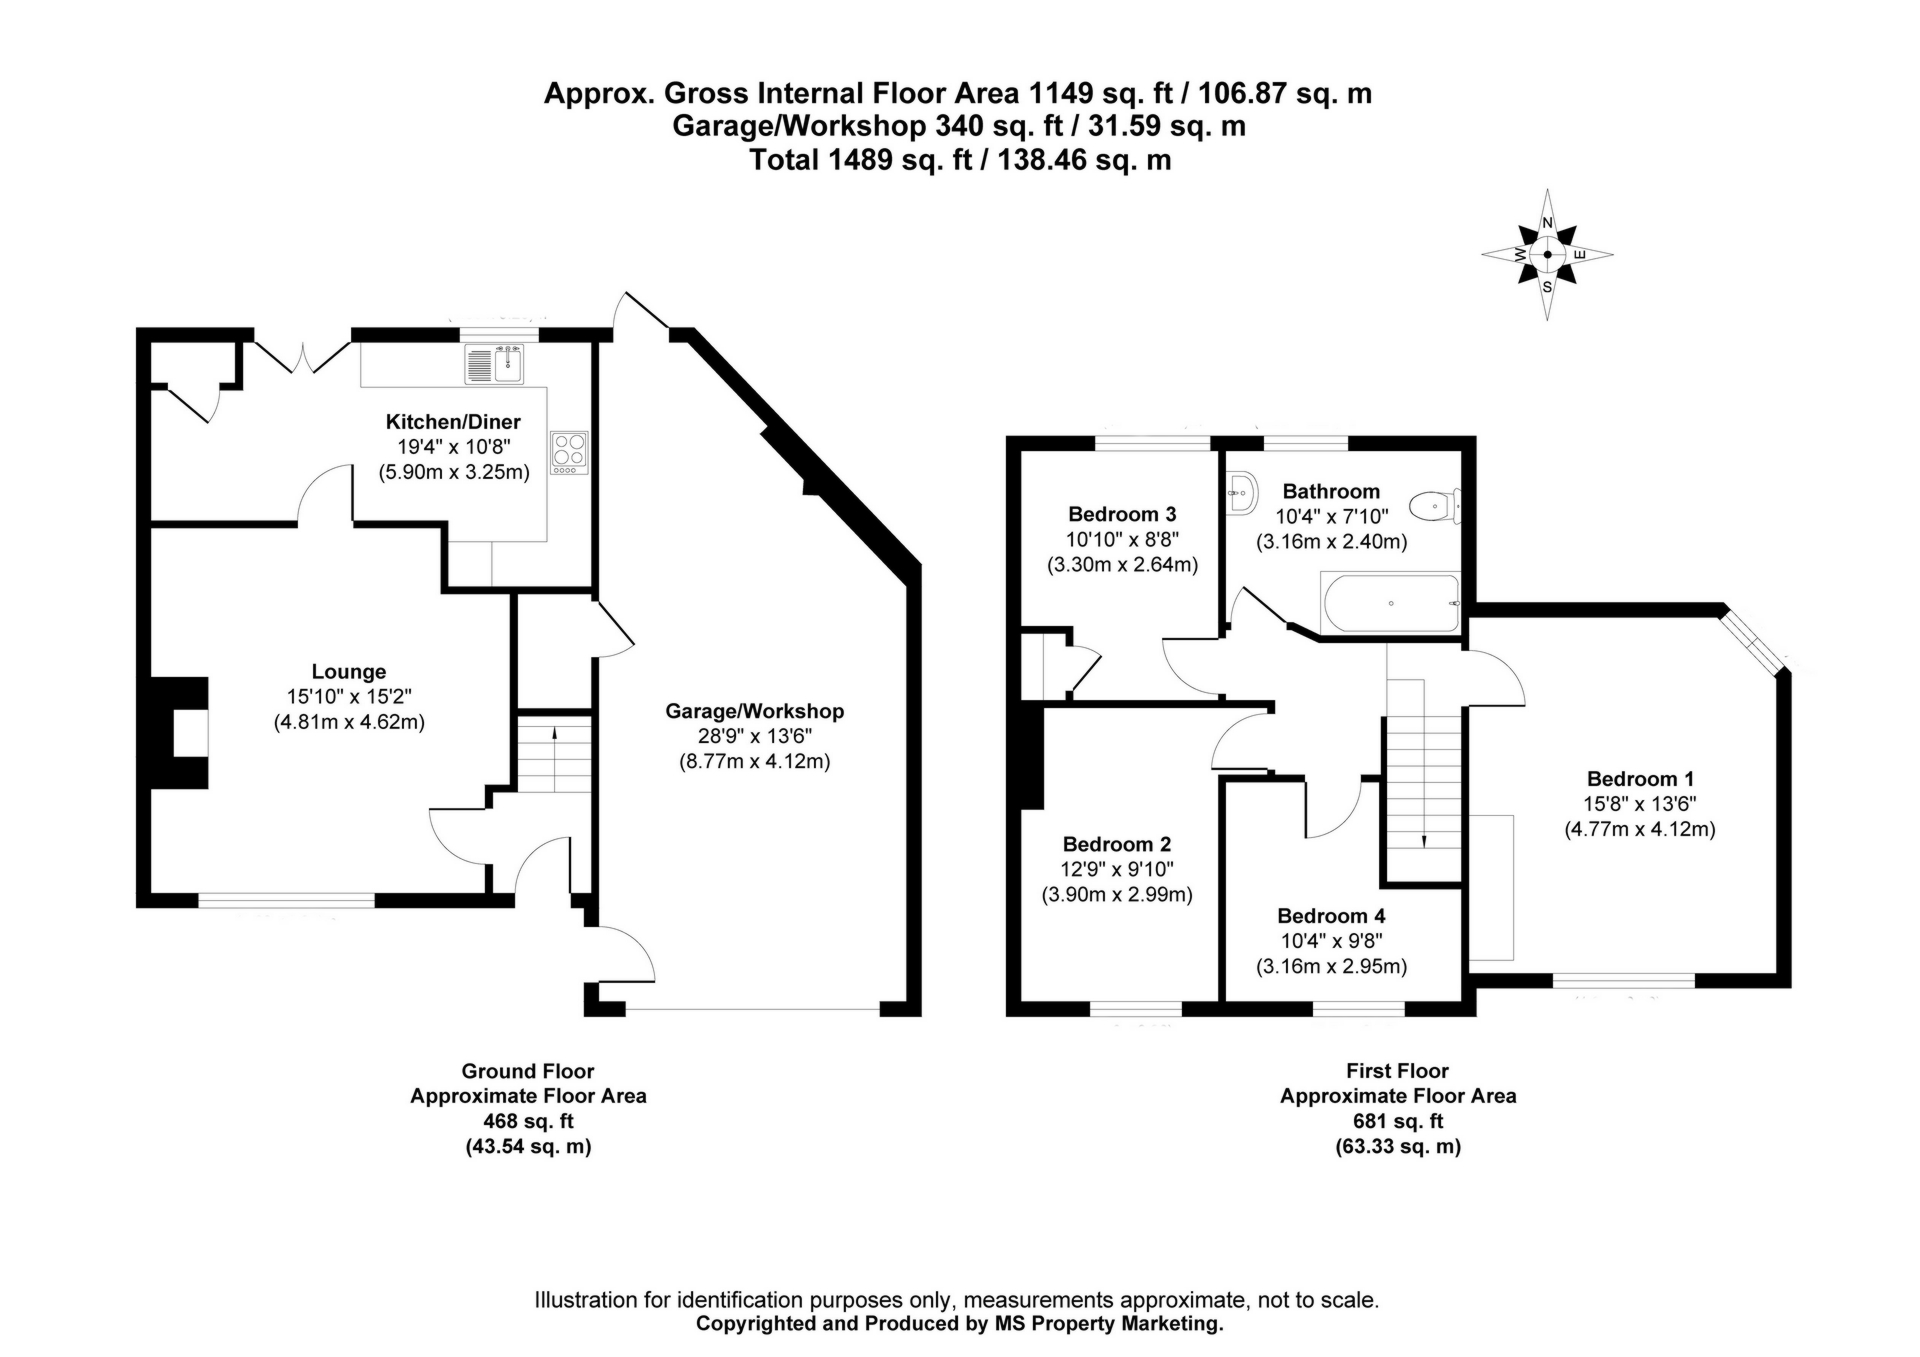
Offered for sale with no onward chain, this substantially extended four bedroom house occupies a cul-de-sac position just off Huntington Road and provides over 1,400 sq ft of accommodation including the garage/workshop.
The property has been extended over two storeys to the side, creating a substantial garage/workshop at ground floor level and an impressive main bedroom above. Together with three further bedrooms, off street parking and a low maintenance rear garden, the result is a particularly versatile home within easy reach of York Hospital and the city centre.
Set behind mature hedging, the front of the property is largely brick paved and provides off street parking for at least two vehicles. A covered entrance with recessed lighting leads into the entrance hall, where the staircase rises to the first floor.
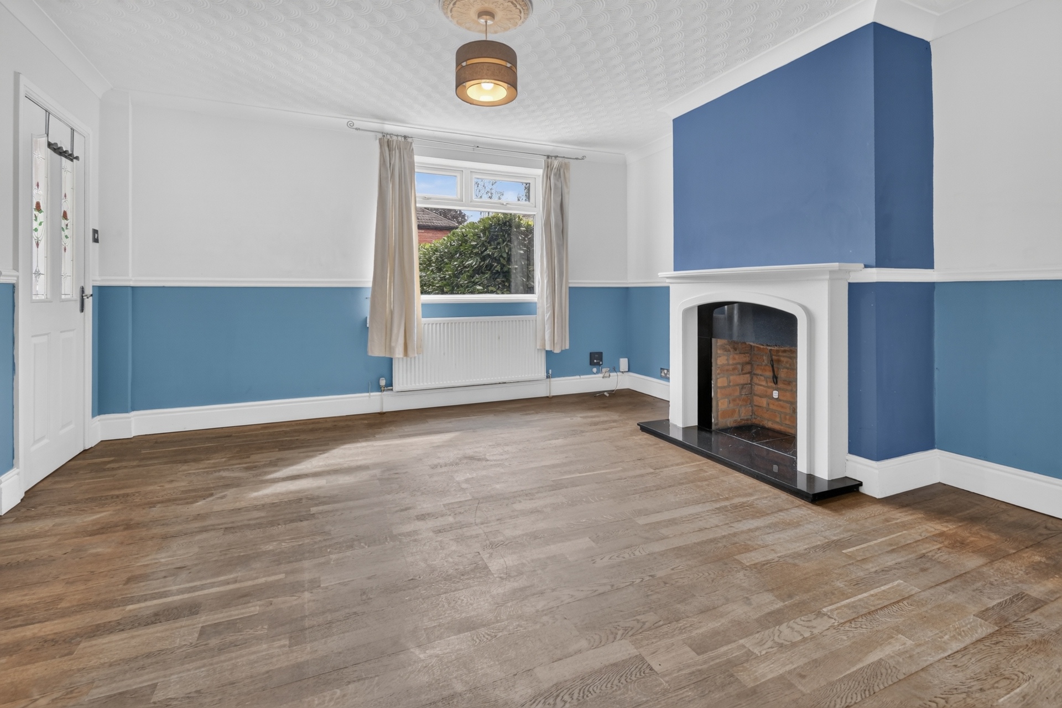
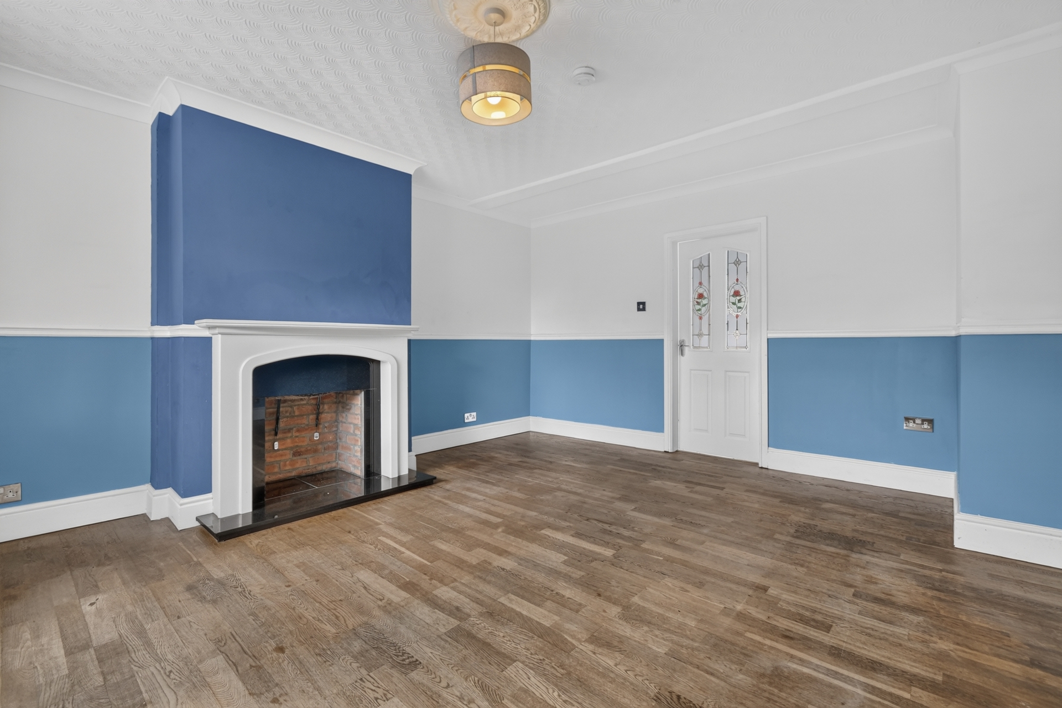
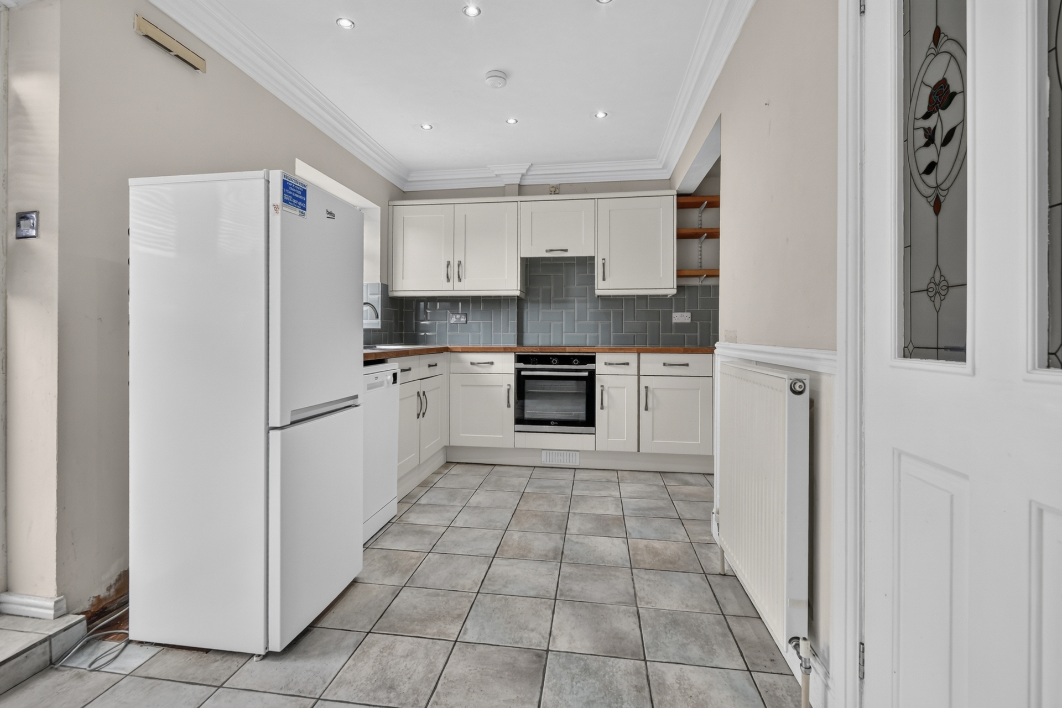
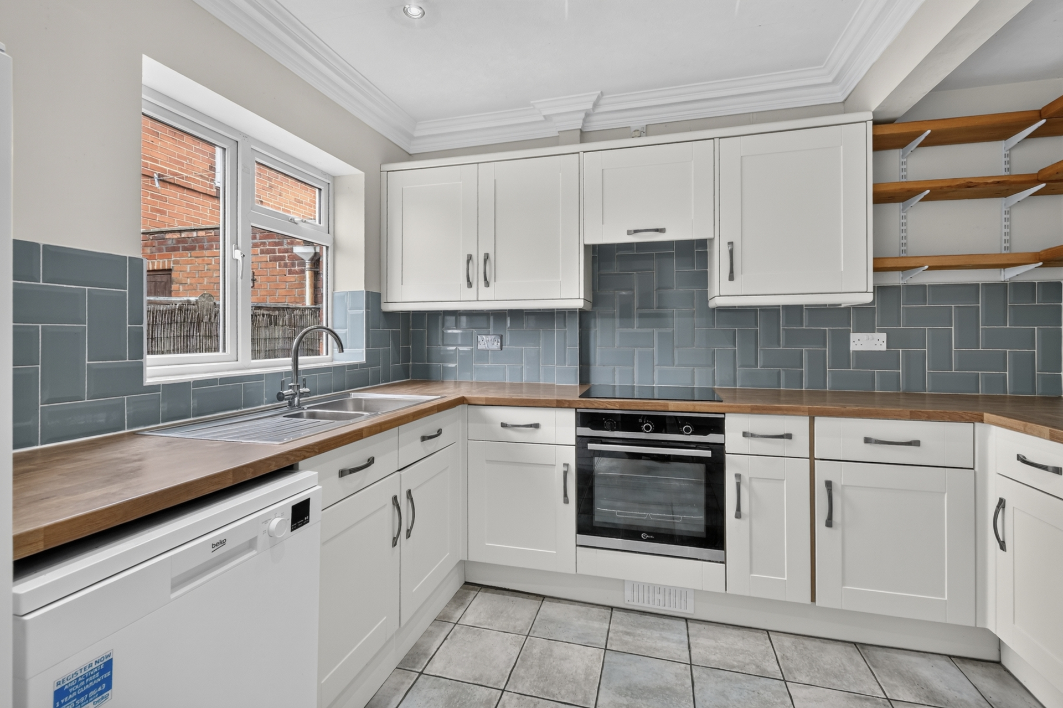
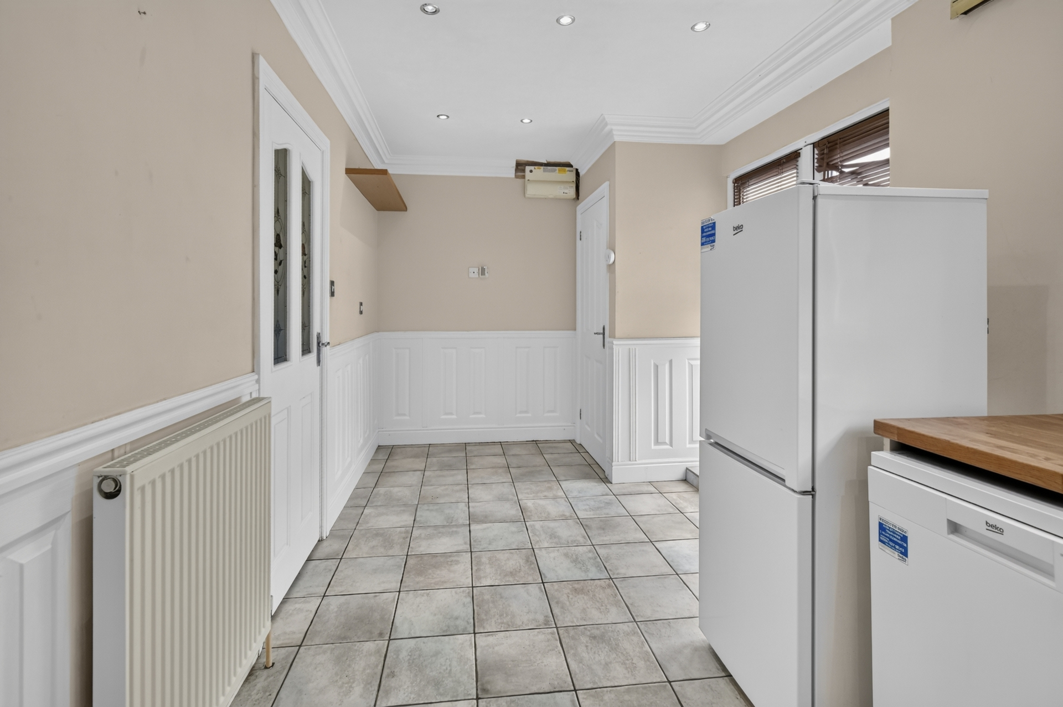
The lounge sits to the front of the original house and features wooden flooring together with an open fire grate and feature surround. To the rear, the dining kitchen extends across the full width of the original property and provides a range of fitted units with integrated cooking appliances and space for further appliances. French doors open directly onto the rear garden, while a useful storage cupboard houses the gas combination condensing boiler.
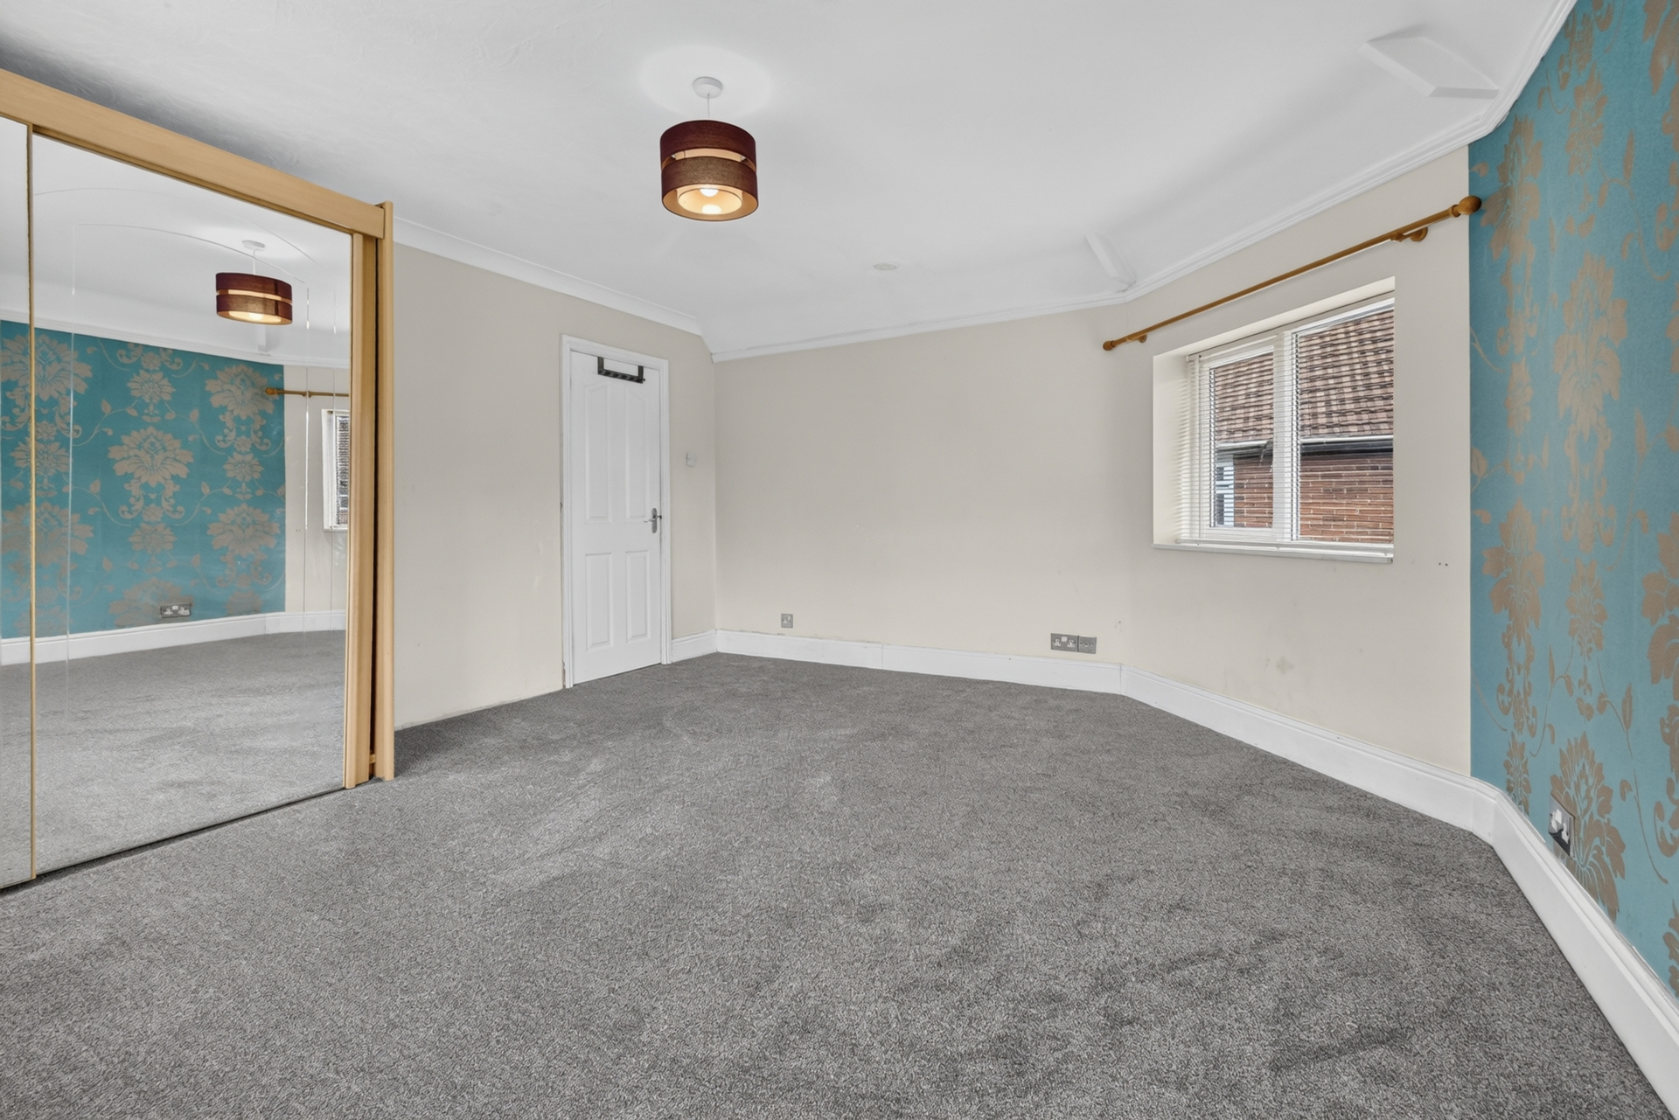
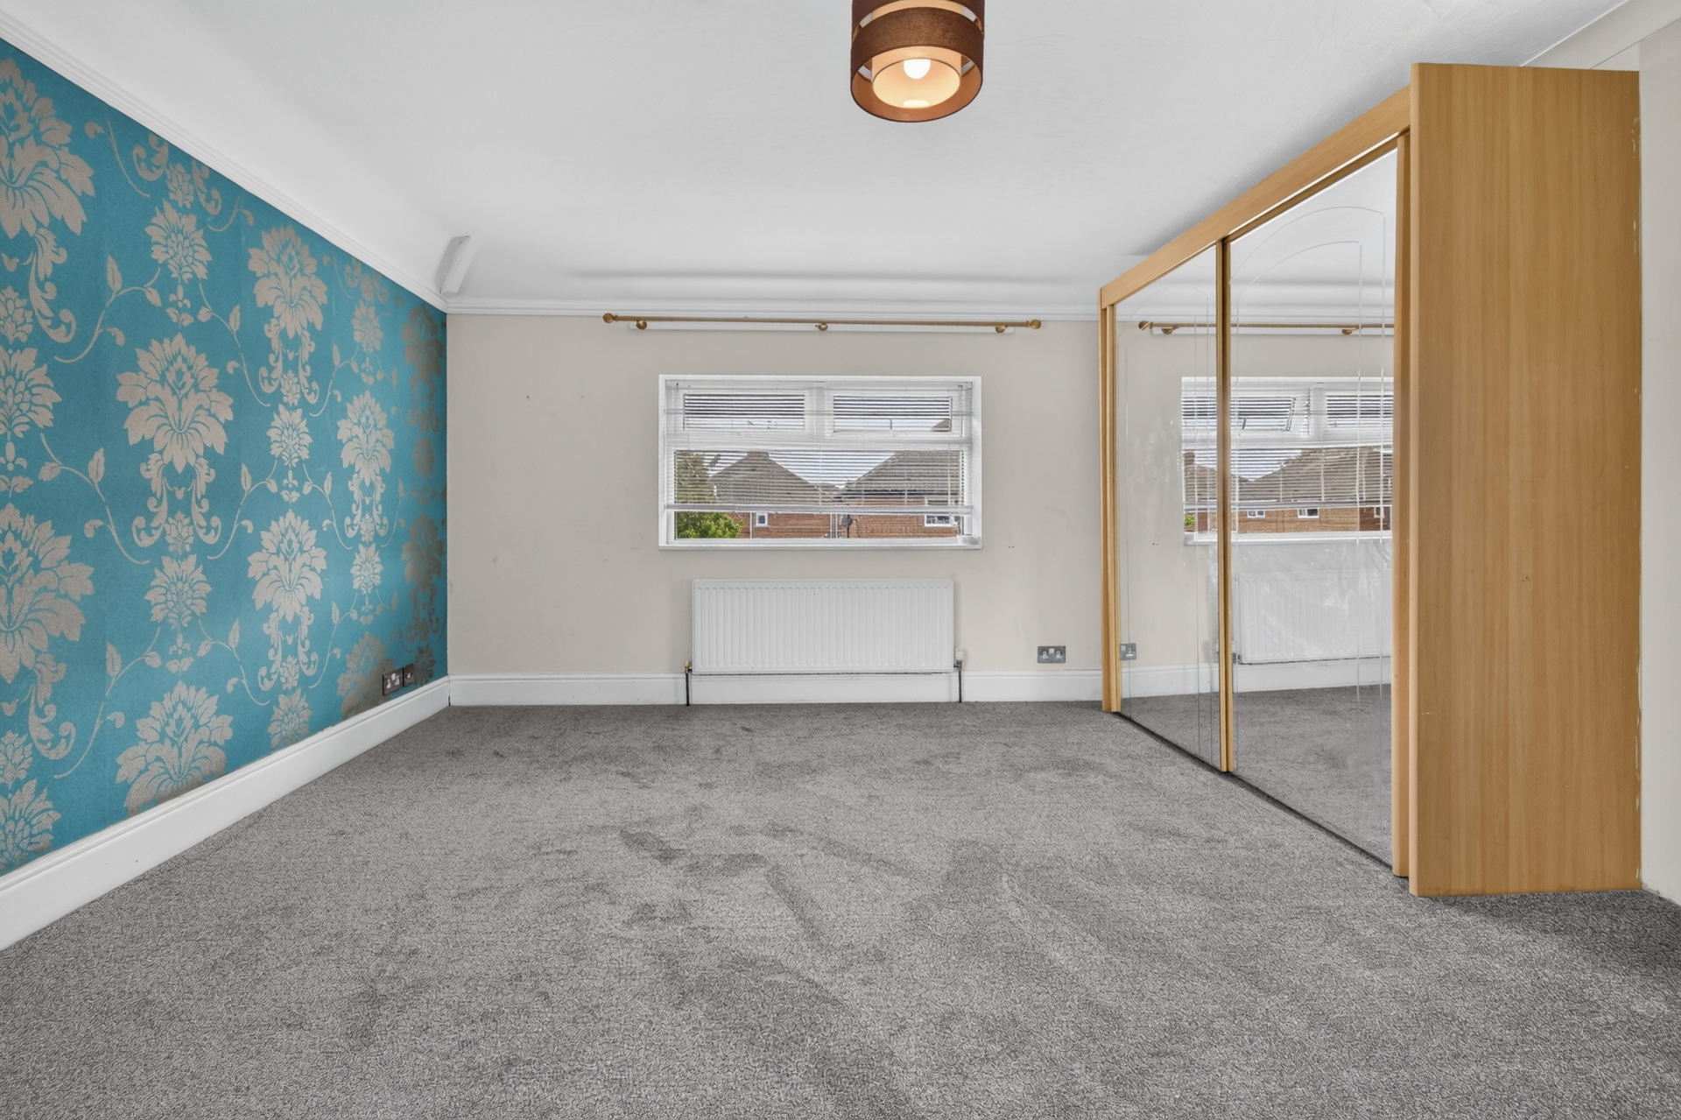
Upstairs is where the extension really makes its presence felt. The main bedroom spans the depth of the extended section of the house, with windows to both the front and rear and a range of fitted wardrobes. Its proportions are notably larger than might typically be expected of a property of this style.
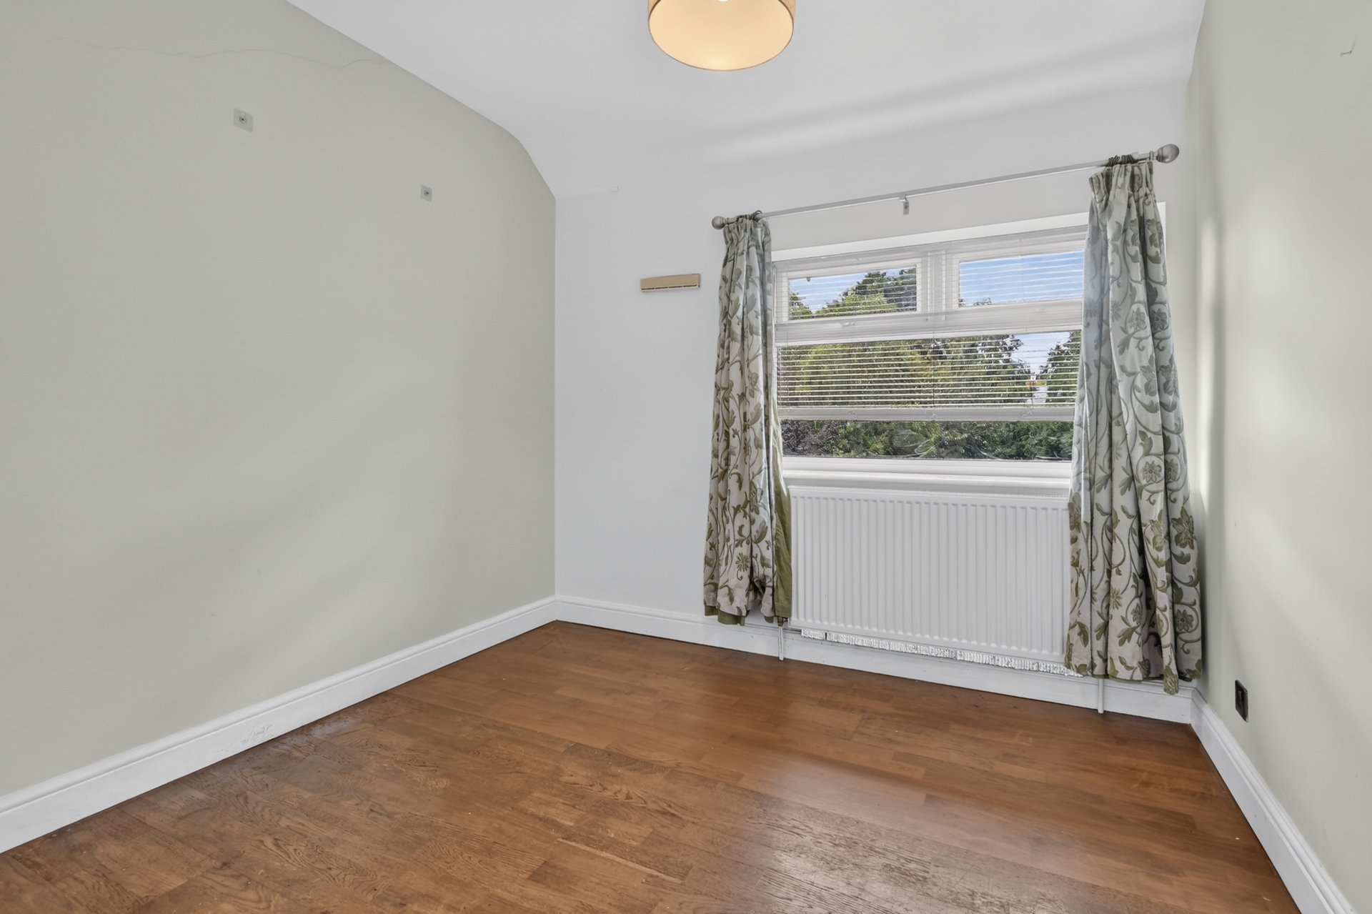
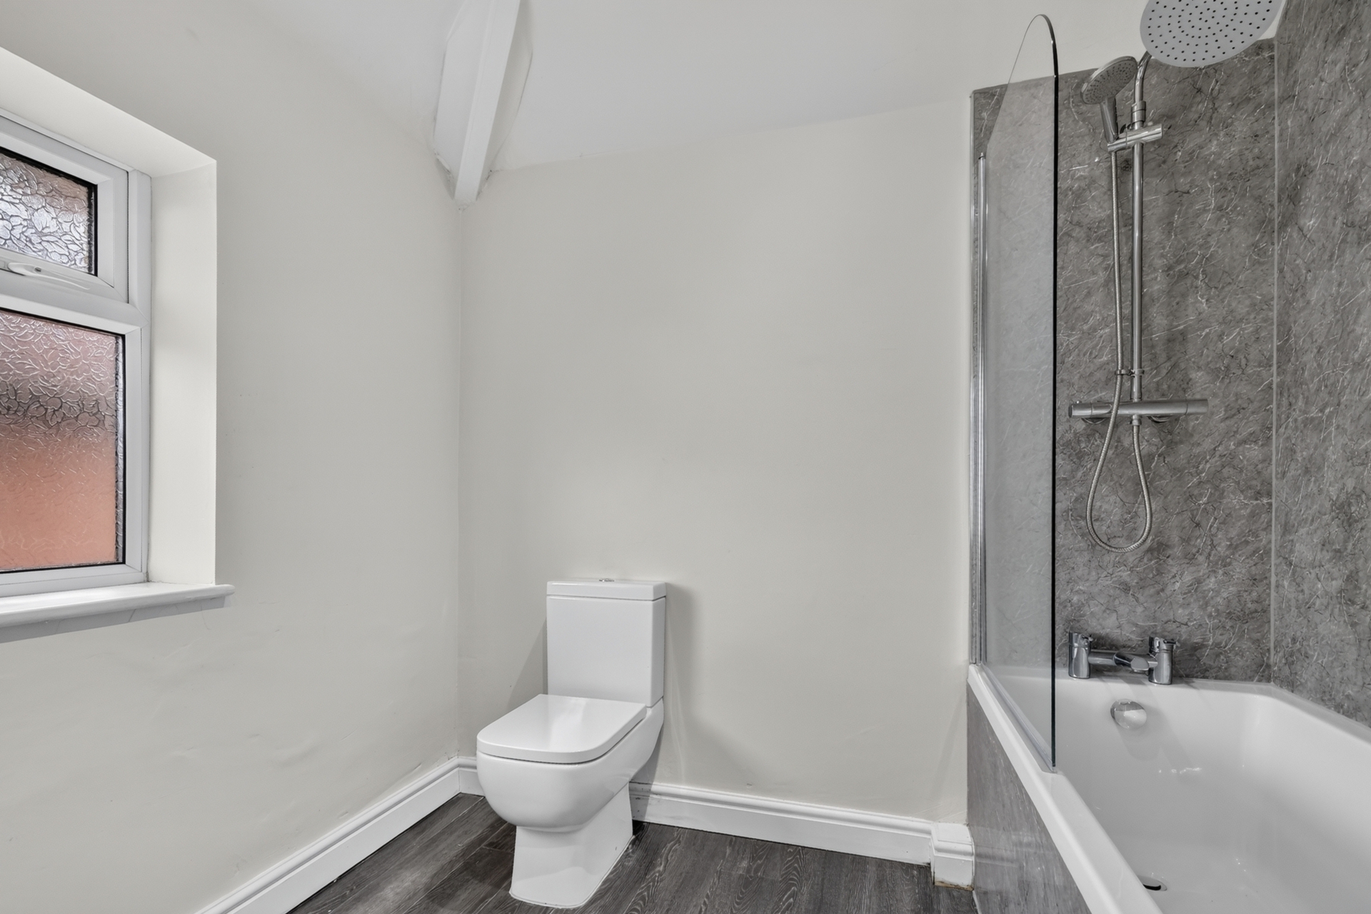
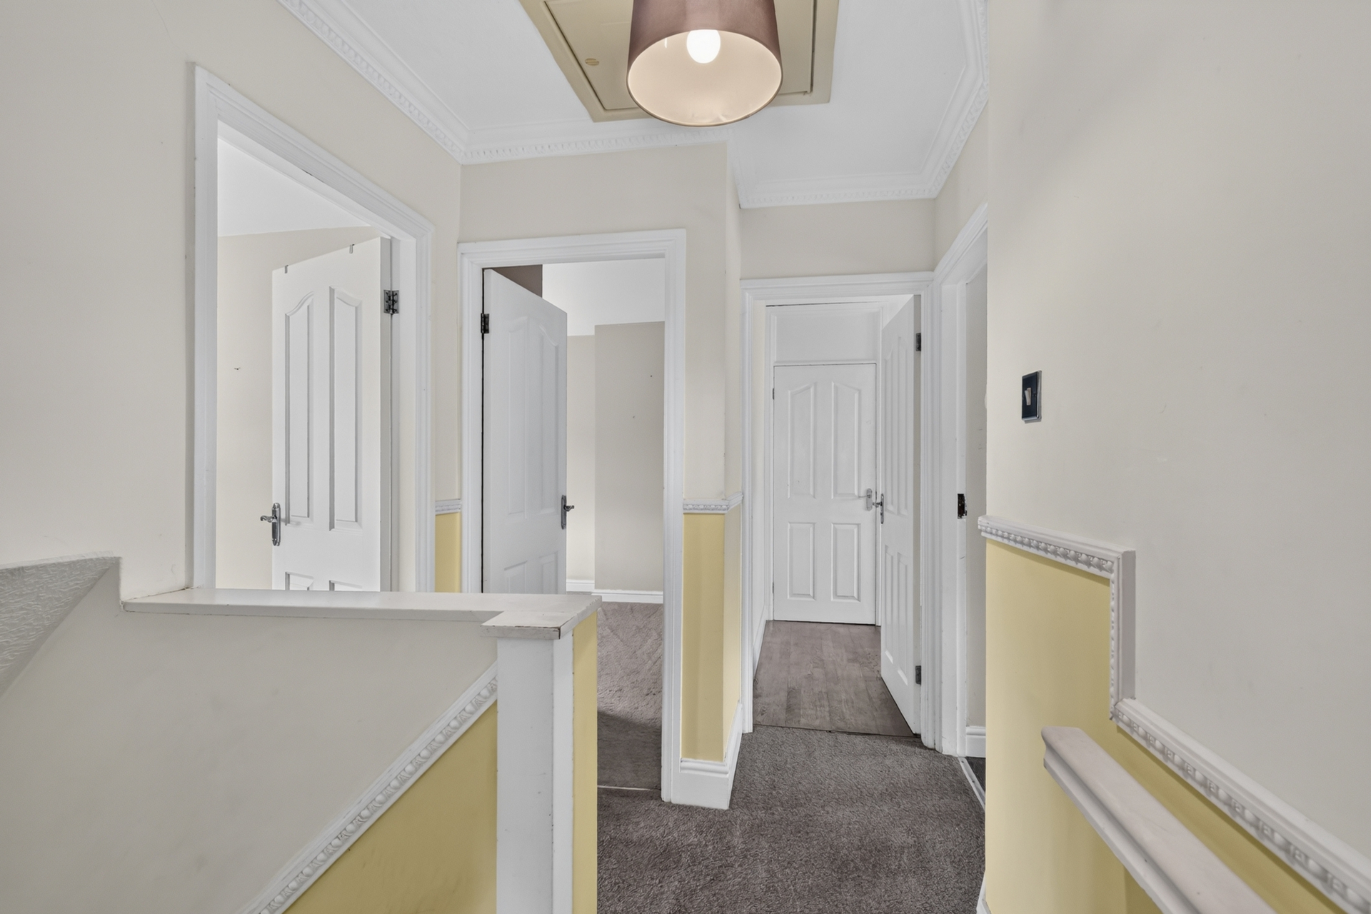
Within the original first floor footprint are three further bedrooms, one with a useful storage cupboard, together with the family bathroom. The bathroom is fitted with a three piece white suite including a bath with mains fed shower over.
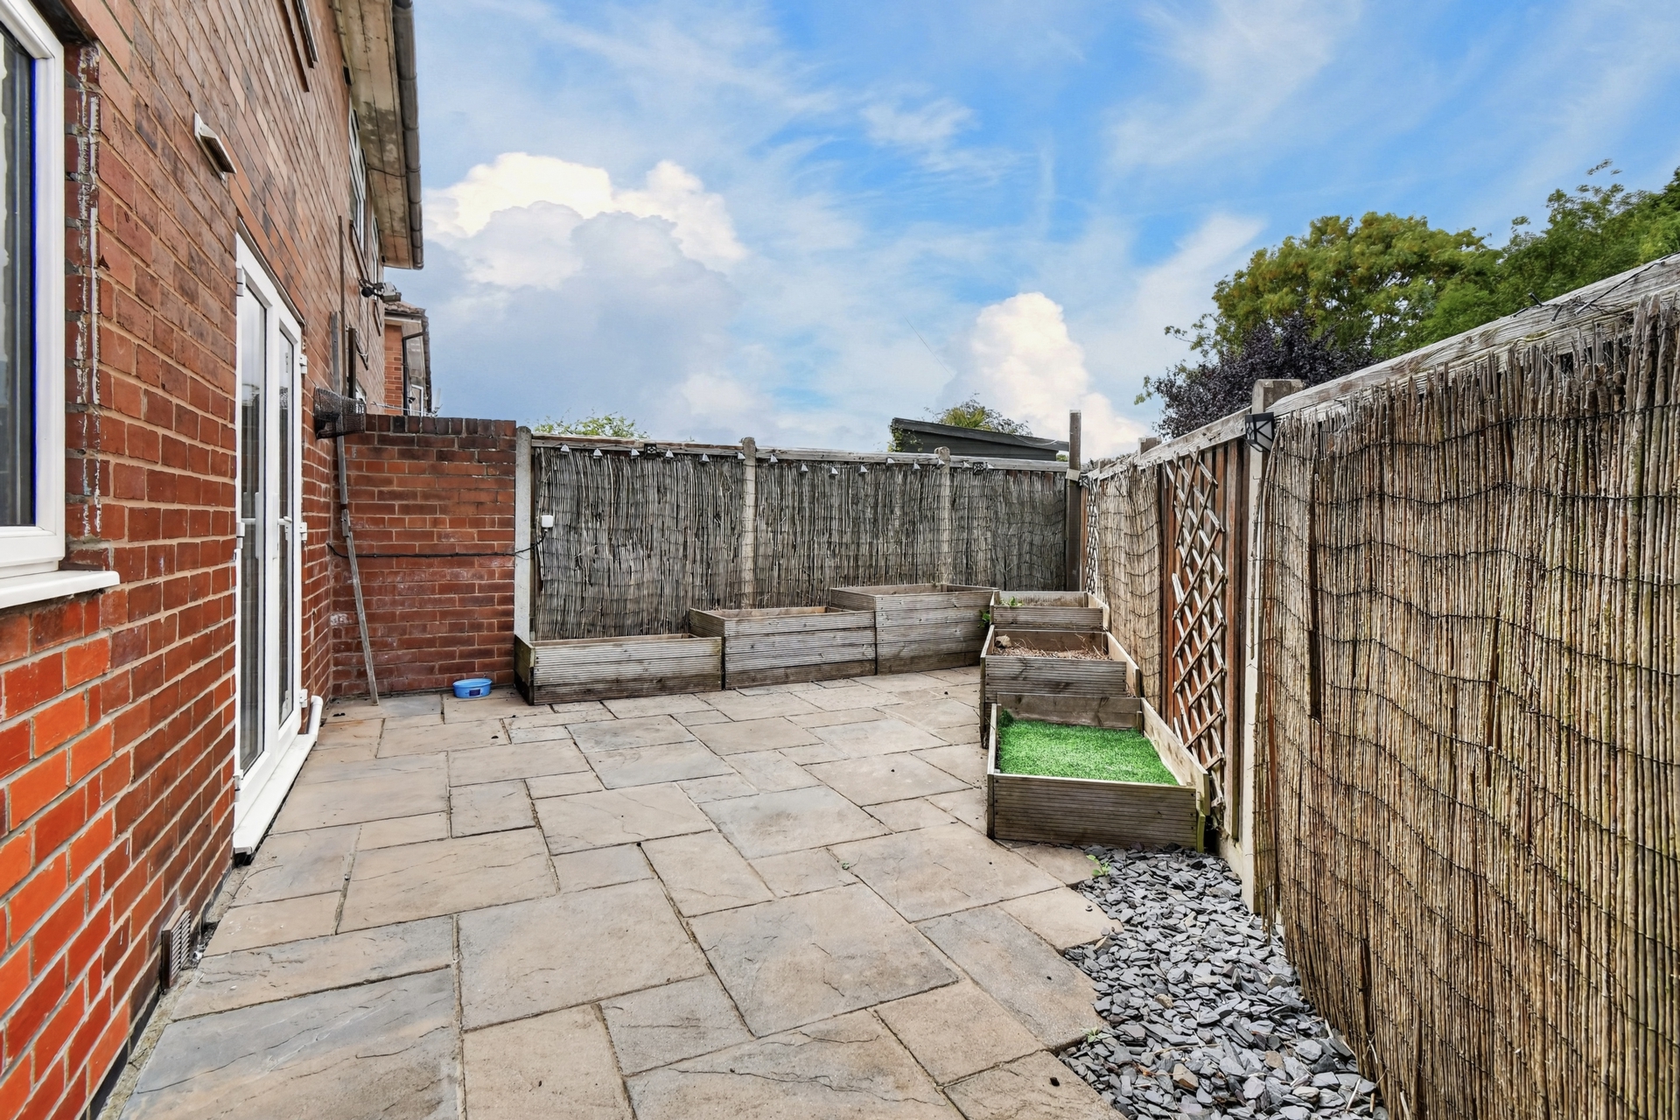
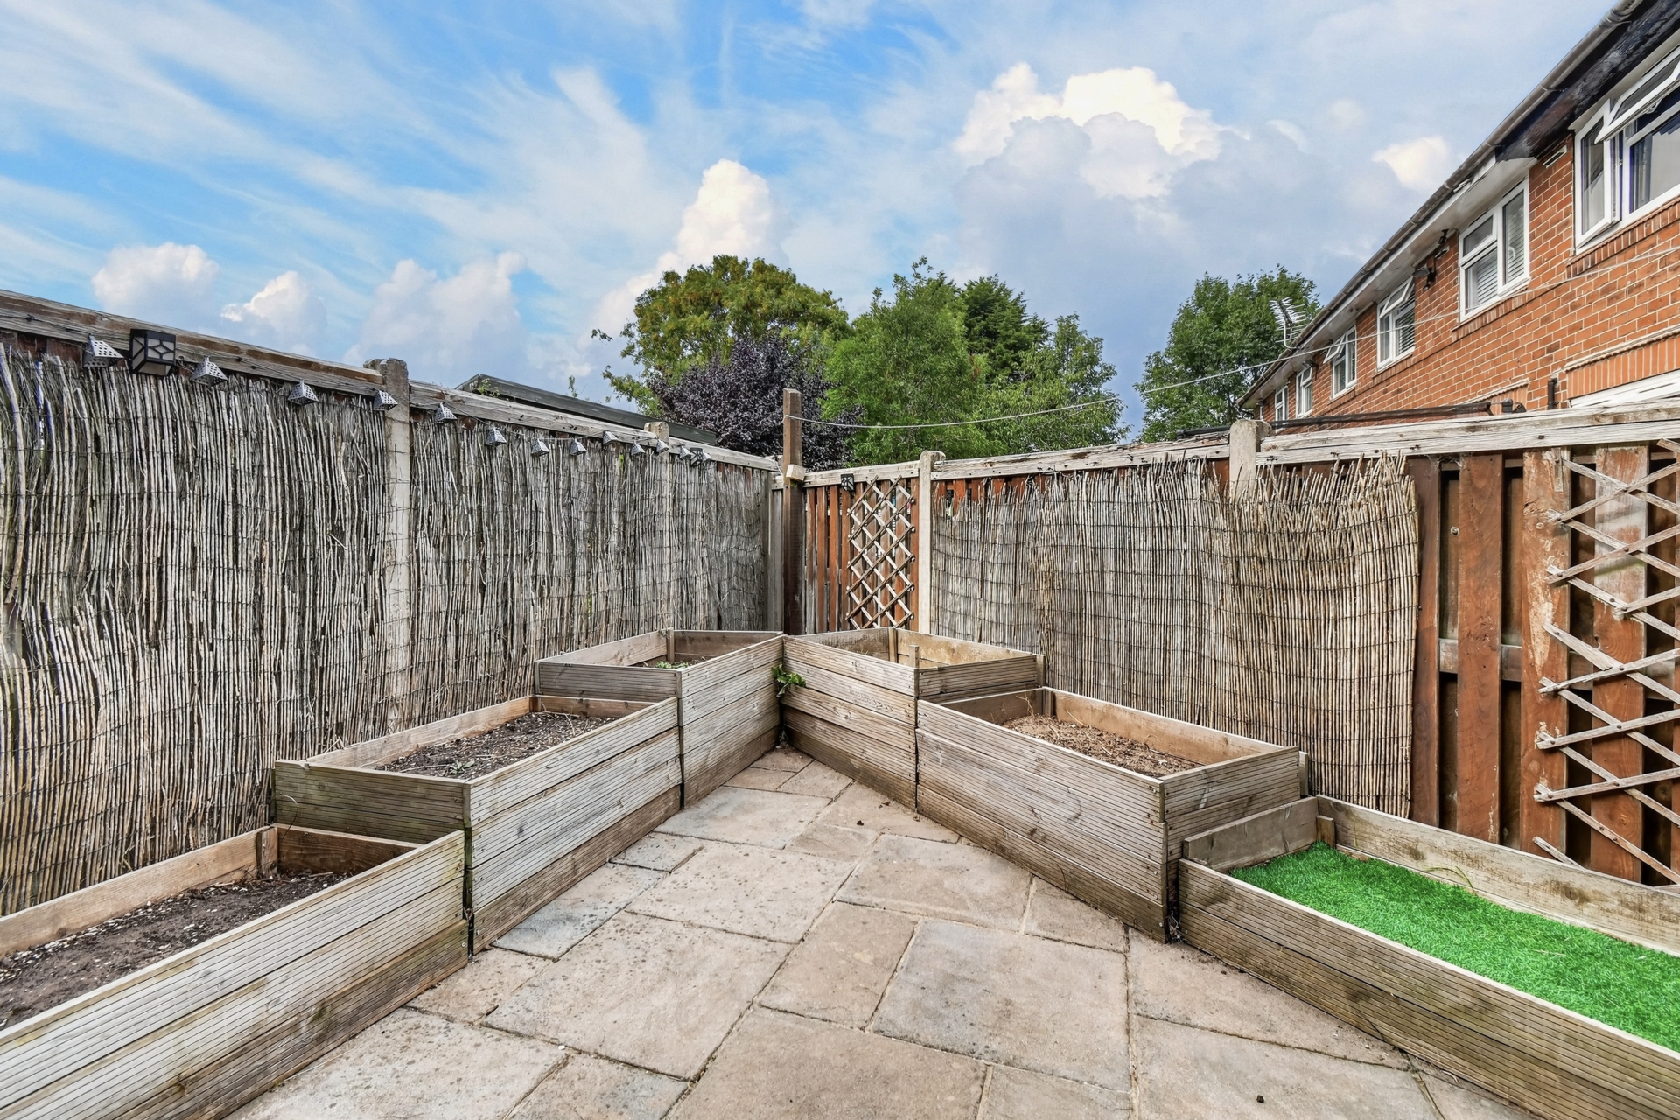
Outside, the enclosed frontage combines the driveway with additional garden space, while the rear has been designed with ease of maintenance in mind. The compact courtyard style garden is stone paved with raised timber planting beds and access into the garage/workshop.
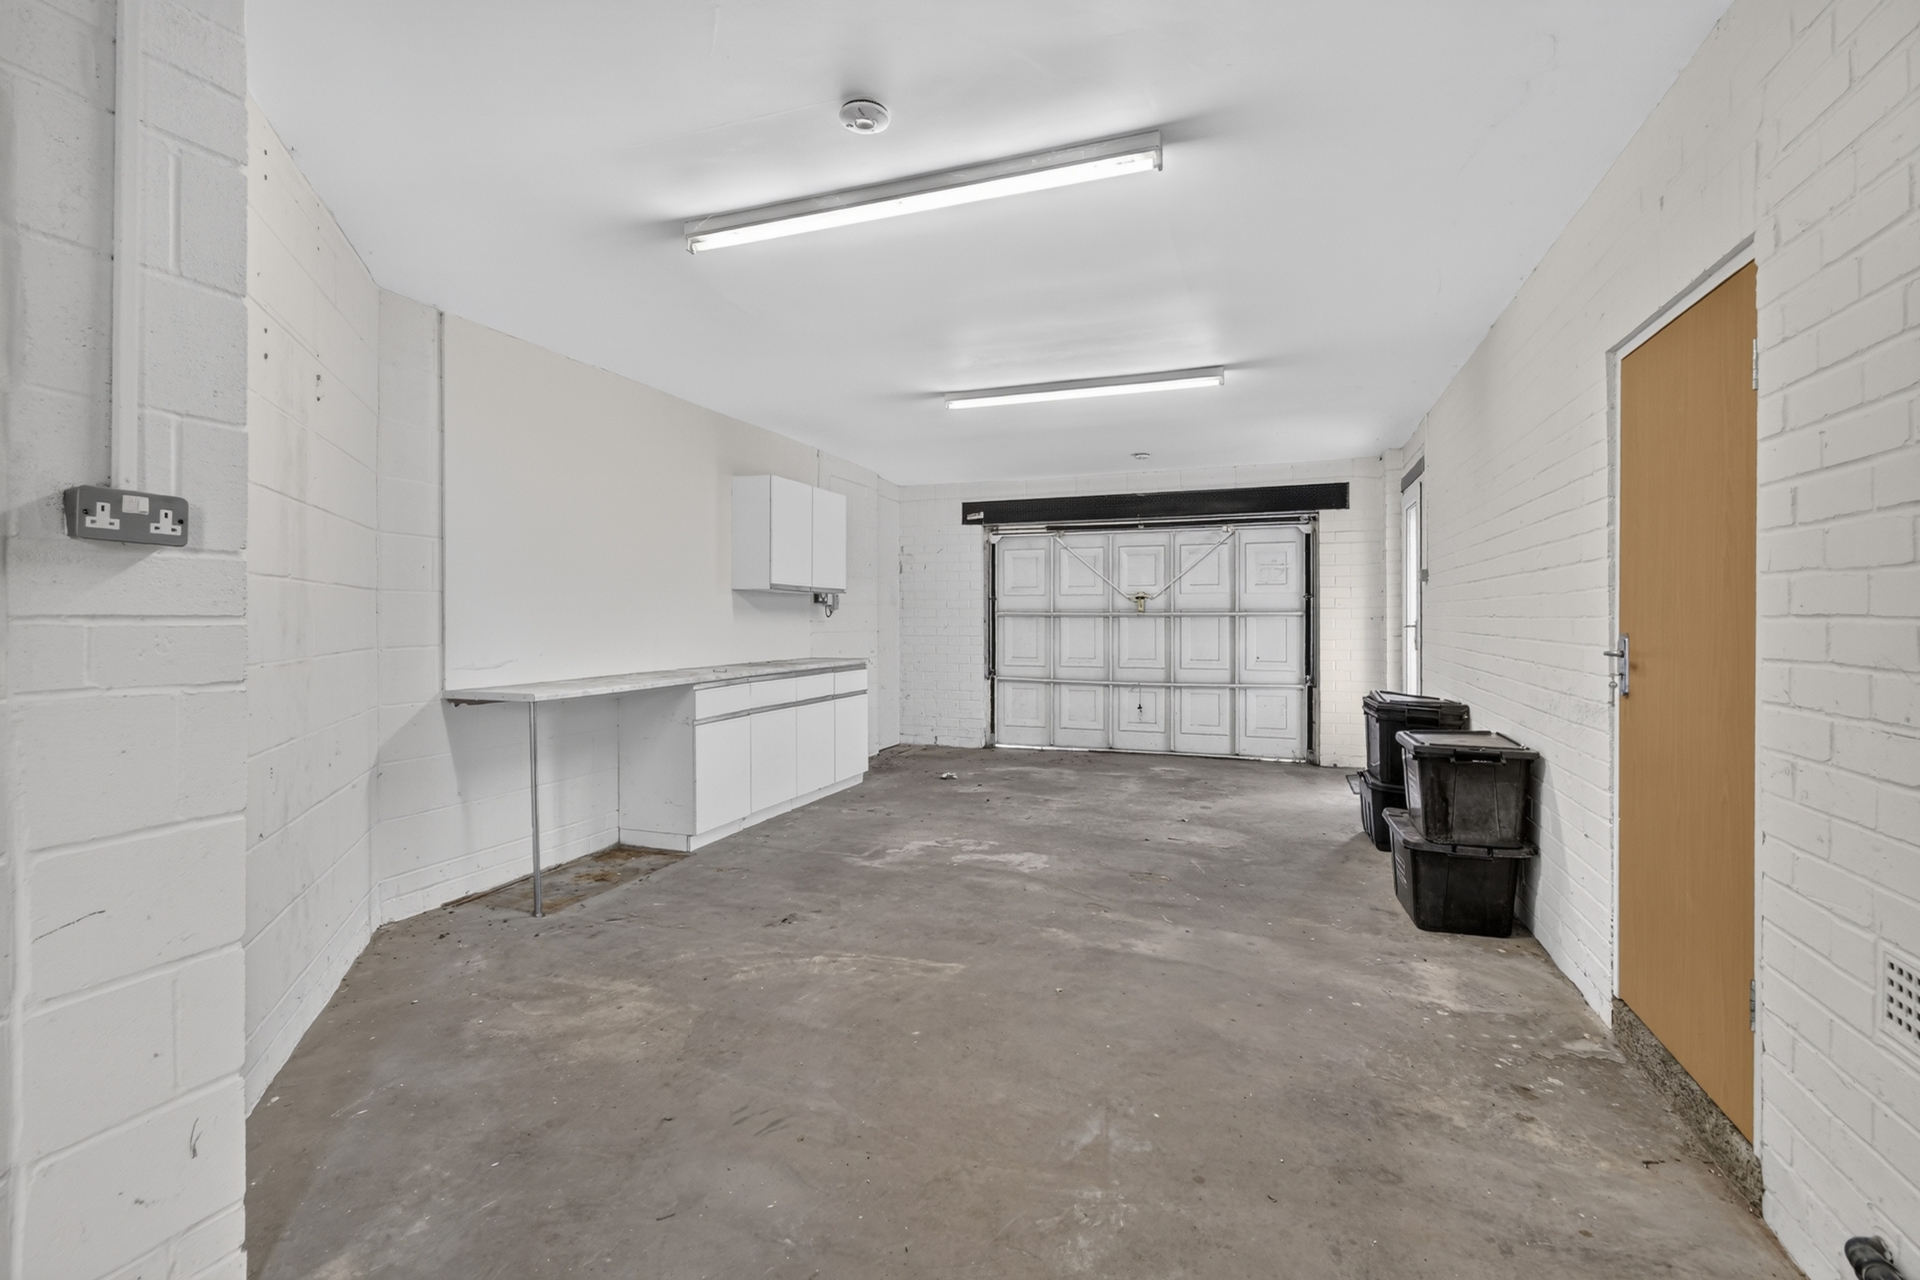
The garage/workshop is another particularly useful feature of the property. Larger and more versatile than a conventional garage, it has an up and over door to the front, pedestrian doors to both the side and rear, power, lighting and an understairs storage cupboard, lending itself to a variety of storage, hobby or workshop uses.
The property benefits from uPVC double glazing and gas central heating and is conveniently positioned for York Hospital, York St John University and the city centre. Regular bus services operate along Huntington Road, while Monks Cross, Vangarde Shopping Park and the York Community Stadium are also within easy reach.
Simon Says, "This is a house where the extension really earns its keep. A seriously impressive main bedroom above, a proper garage/workshop below and four bedrooms overall make this a home with space that can genuinely adapt to how you live."
Anti-Money Laundering:
By law, we are required to conduct anti-money laundering checks on all potential buyers and sellers, and we take this responsibility very seriously. In line with HMRC guidelines, our trusted partner, Coadjute, will securely manage these checks on our behalf. Once an offer is accepted (subject to contract), Coadjute will send a secure link for you to complete the biometric checks electronically. A non-refundable fee of £33.33+ VAT per person will apply for these checks, and Coadjute will handle the payment for this service. These anti-money laundering checks must be completed before we can send the memorandum of sale to the solicitors to confirm the sale. Please contact the office if you have any questions in relation to this.
Disclaimer:
The information provided in this listing is for general guidance only and does not form part of any offer or contract. While we aim to ensure accuracy, details should not be relied upon as statements of fact. All measurements, descriptions, and images are approximate and for illustrative purposes only.
Prospective buyers must carry out their own due diligence and satisfy themselves as to the accuracy of the information by inspection or other means. Indigo Greens has not tested any services, appliances, or systems and cannot verify their condition or functionality.
We accept no liability for any loss or damage resulting from reliance on the information provided.
| Entrance Hall | uPVC double glazed entrance door to front, radiator, carpet, staircase to first floor. | |||
| Lounge | uPVC double glazed window to front, open fire grate with feature surround, TV point, CityFibre point, power points, radiator, wooden flooring. | |||
| Kitchen/Diner | Range of wall and base units, stainless steel one and a half bowl sink and drainer unit with mixer tap over, integral electric oven, halogen hob with extractor hood over, plumbing for automatic washing machine, space for dishwasher, radiator, tiled flooring, power points, recessed spotlights, uPVC double glazed window and French doors to rear. Storage cupboard housing gas combination condensing boiler. | |||
| Landing | Loft access, carpet, power points. | |||
| Bedroom 1 | uPVC double glazed windows to front and rear, fitted wardrobes, carpet, power points, radiator, telephone point, TV point. | |||
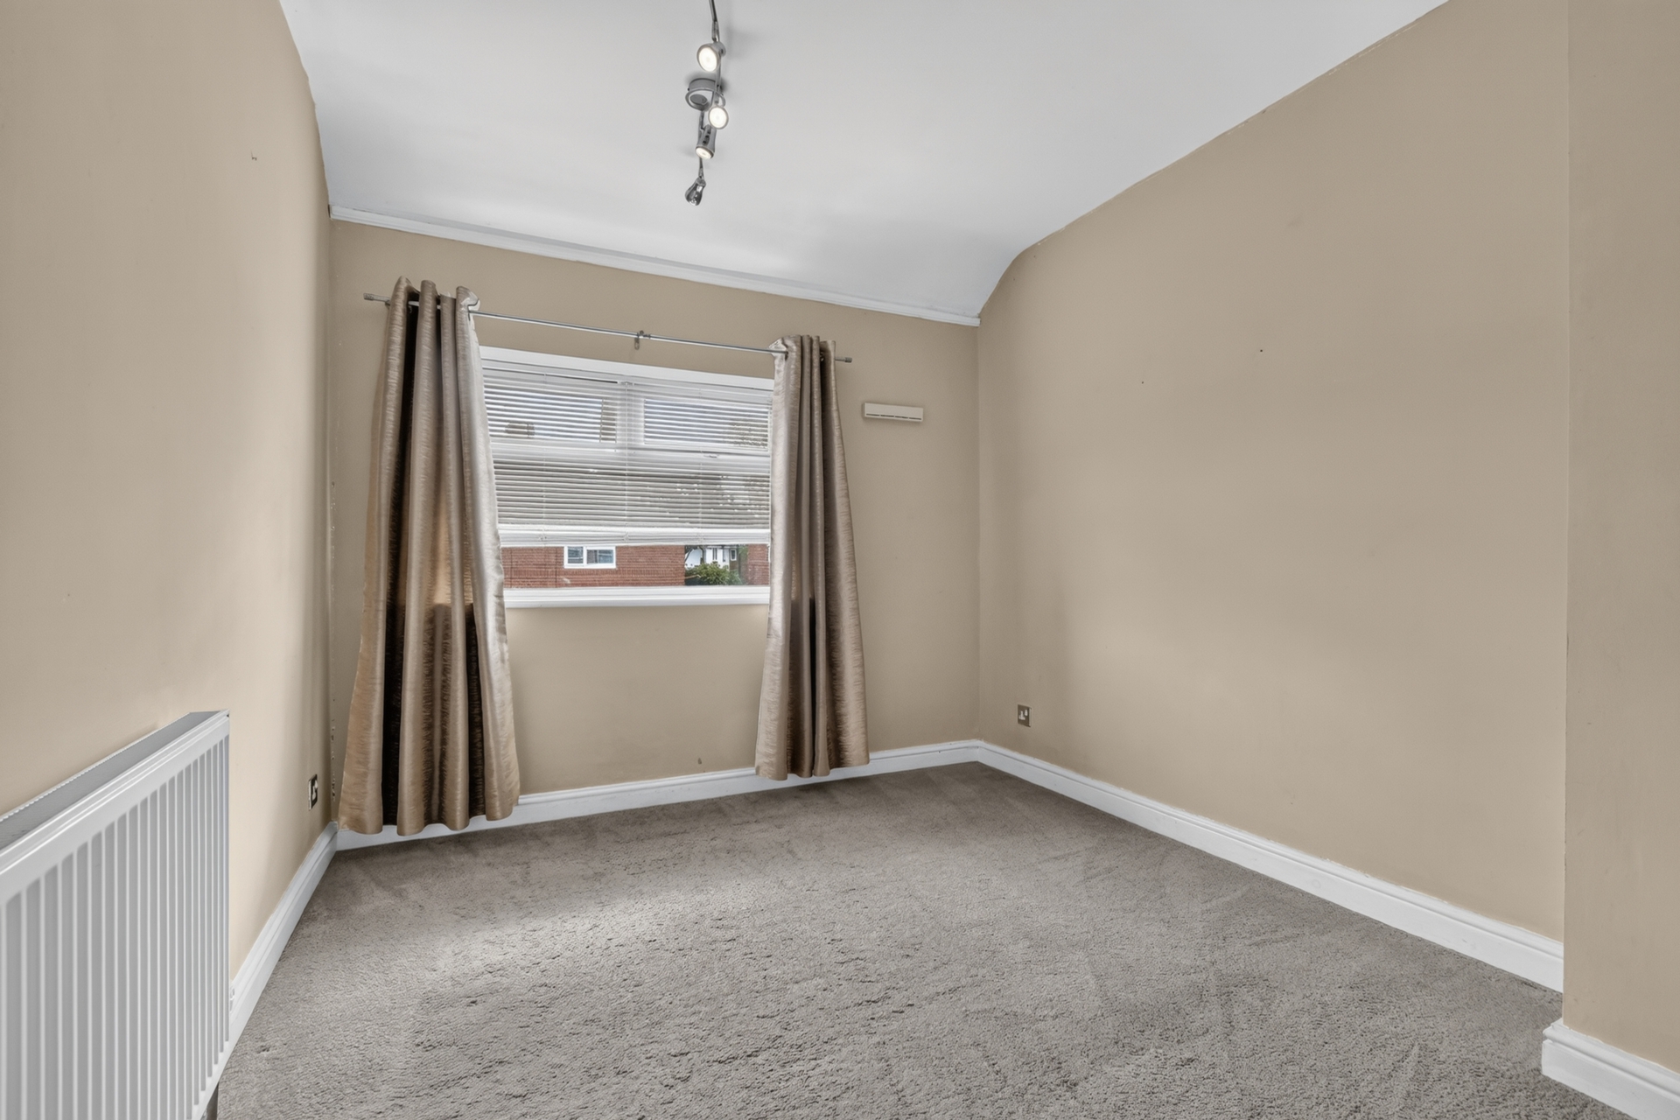
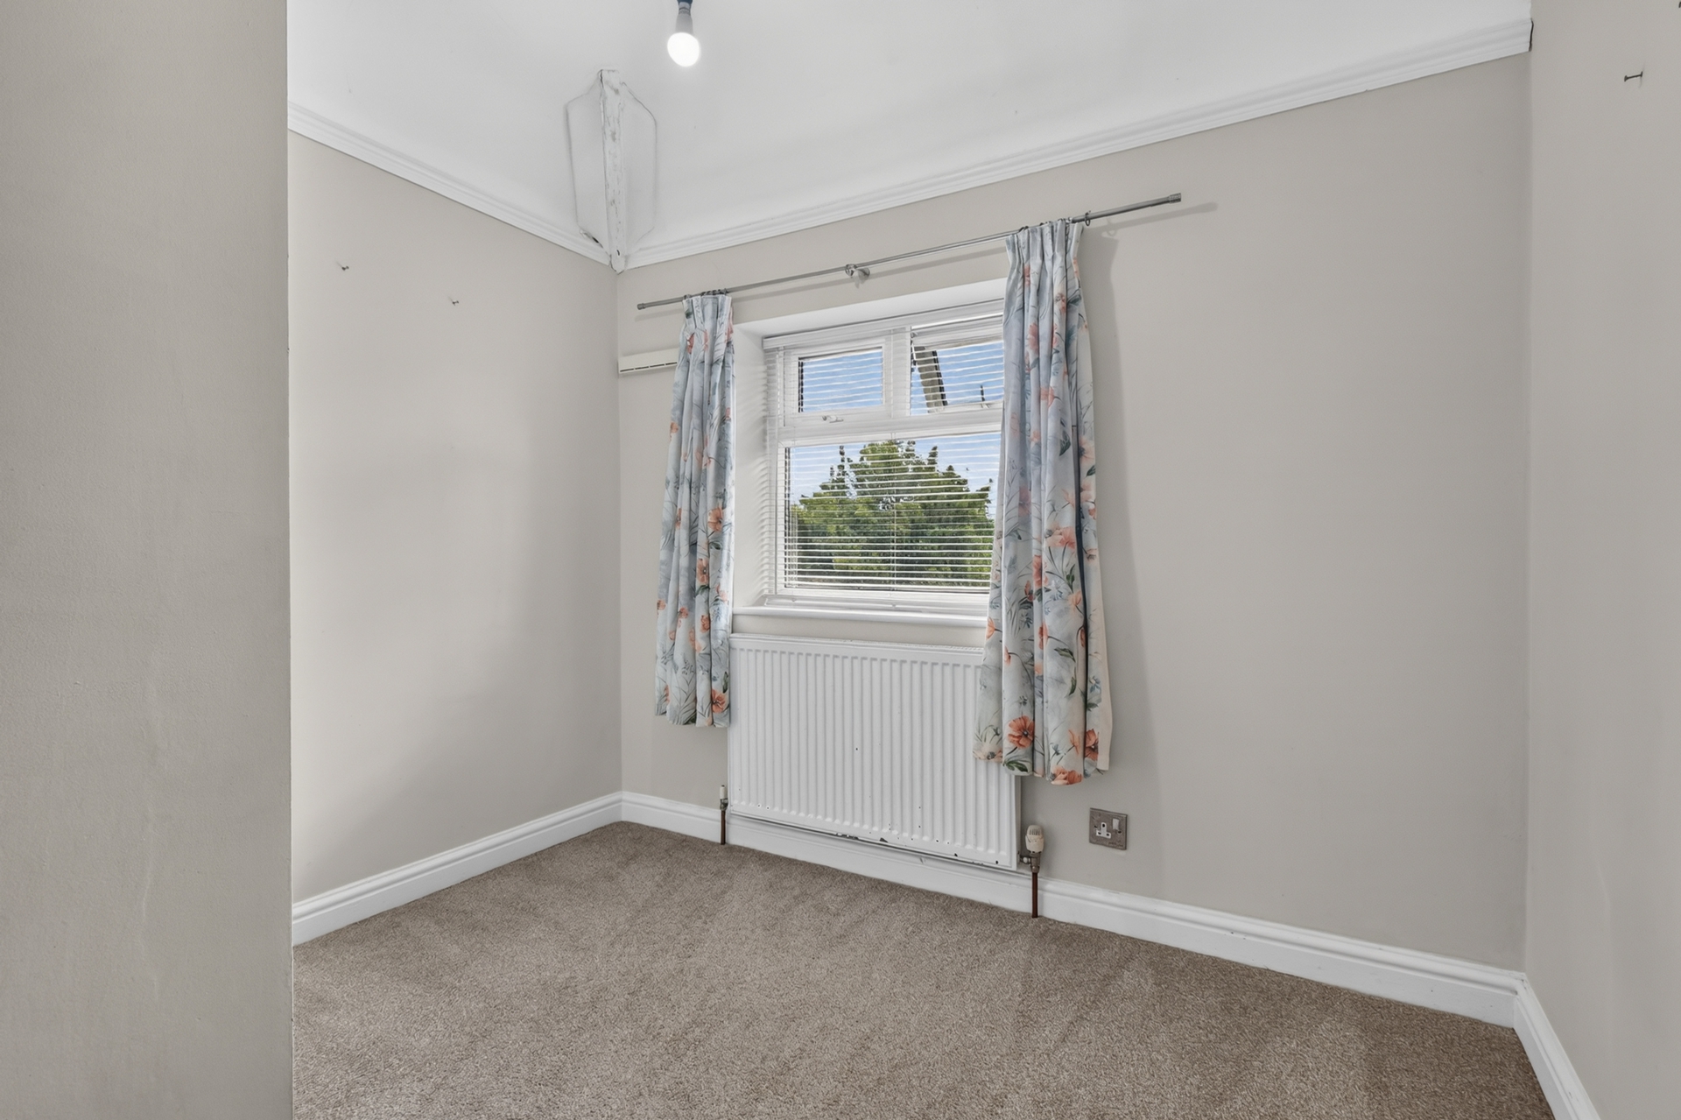
| Bedroom 2 | uPVC double glazed window to front, carpet, power points, radiator. | |||
| Bedroom 3 | uPVC double glazed window to rear, storage cupboard, wooden flooring, power points, radiator. | |||
| Bedroom 4 | uPVC double glazed window to front, carpet, power points, radiator. | |||
| Bathroom | Three piece white suite comprising panelled bath with mains fed rainfall shower over, wash hand basin with base unit and low level WC. Chrome heated towel rail, extractor fan, recessed spotlights, uPVC double glazed window to rear, laminate flooring. | |||
| Garage/Workshop | Up and over door to front, uPVC double glazed pedestrian doors to side and rear, understairs storage cupboard, power points and lighting. | |||
| Outside | To the front is an enclosed, predominantly brick paved frontage providing off street parking for at least two vehicles together with additional garden space and mature hedging.
To the rear is a compact, low maintenance courtyard style garden, stone paved with raised timber planting beds and access into the garage/workshop. |
The Raylor Centre<br>James Street<br>York<br>YO10 3DW